Oxygen Tank Room Inspection Wellington FL: NFPA 99 Compliance Guide
Medical Testing SolutionsNovember 5, 202612 min read
Share
Oxygen Tank Room Inspection Wellington FL: NFPA 99 Compliance
Bulk and manifold medical gas storage locations carry some of the highest life safety risks in any healthcare environment. For facilities operating in Palm Beach County, maintaining an up-to-code gas storage space is not just a regulatory hurdle, it is an absolute operational necessity. An oxygen tank room inspection in Wellington, FL requires meticulous adherence to NFPA 99 (Health Care Facilities Code), CGA (Compressed Gas Association) standards, and Florida Building Code mandates.
Whether your facility is an outpatient surgical center near State Road 7, an equine surgical hospital serving the equestrian community, or a specialty clinic, bulk and high-pressure oxygen storage systems demand specialized oversight. In this guide, our certified specialists break down NFPA 99 Section 5.1.3.5 requirements, explore ventilation and architectural boundaries, detail cylinder handling protocols, and demonstrate what certified inspectors look for during a comprehensive evaluation. You will learn actionable protocols to prevent non-compliance citations, mitigate fire risks, and secure continuous life-safety compliance.
1. Regulatory Framework: NFPA 99 Section 5.1.3.5
The design, installation, and inspection of central supply systems and medical gas storage rooms are strictly governed by NFPA 99 Section 5.1.3.5. This section outlines physical security, mechanical ventilation, fire separations, and structural requirements for any room housing Category 1 or Category 2 medical gas systems.
Medical Testing Solutions provides specialized services to ensure every facet of your gas room satisfies these national guidelines alongside Palm Beach County amendments. Storage rooms housing compressed medical gases or cryogenic liquid containers must be designed exclusively for that purpose. NFPA 99 mandates:
Dedicated Space: The room must not be used for general storage, maintenance work, or the housing of unrelated materials.
Access Control: The enclosure must be secured with lockable doors to prevent unauthorized personnel from tampering with manifolds, control valves, or reserve banks.
Interior Materials: Walls, floors, and ceilings must be constructed of noncombustible or limited-combustible materials.
Why this matters for compliance: NFPA 99 § 5.1.3.5.1 expressly prohibits storing flammable materials, grease, volatile liquids, or trash inside a gas storage room. An AHJ (Authority Having Jurisdiction) or Joint Commission surveyor will issue an immediate citation if routine facility items, such as cardboard boxes, cleaning carts, or mop buckets, are staged inside the oxygen enclosure.
2. Structural and Fire Separation Standards
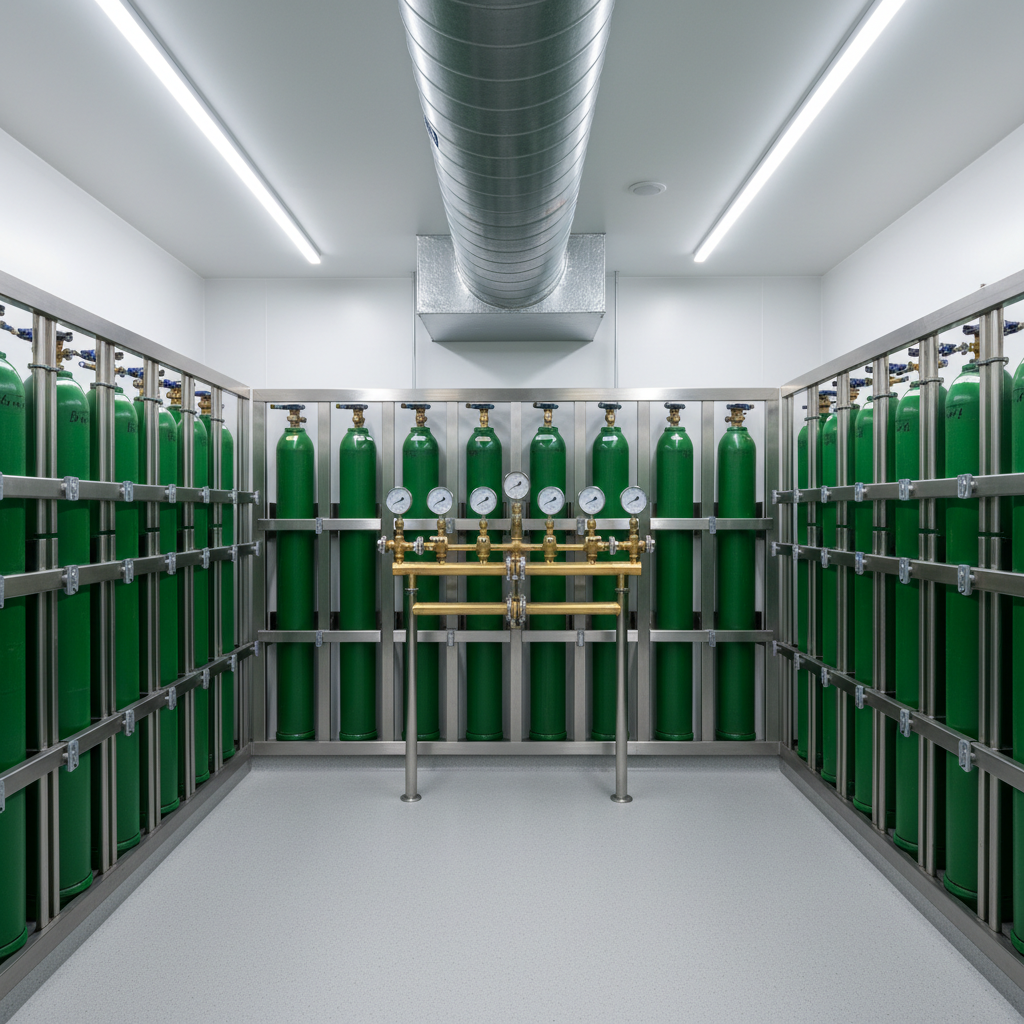
The architectural design of an oxygen storage enclosure establishes a physical barrier to prevent fire exposure from adjacent building zones and vice versa. NFPA 99 5.1.3.5.2 sets explicit structural ratings based on the total volume of gas stored:
| Diagram text |
|, |
| (Mechanical Exhaust: Continuous, Negative Pressure, Low-Level Vent) |
| OXYGEN TANK ENCLOSURE |
| - 1-Hour or 2-Hour Fire Barriers |
| - Self-Closing, Labeled Fire Doors |
| - Relief Valve Venting to Outside |
| - NFPA 704 / Medical Gas Placards |
Fire-Resistance Ratings
Standard Interior Storage Rooms: Enclosures storing quantities greater than 3,000 cubic feet (approx. 35 'H' size cylinders) must be separated from the rest of the building by walls, floors, and ceilings with a minimum 1-hour fire-resistance rating.
High-Volume Storage / Central Bulk Areas: Facilities with large manifold arrays or micro-bulk vessels exceeding defined thresholds often require a 2-hour fire-resistance separation, depending on building construction classification and adjacency to egress pathways.
Doors and Openings
Every door servicing the oxygen storage enclosure must carry an approved fire label matching the wall rating (typically a 45-minute or 1-hour labeled assembly for a 1-hour wall). Doors must be:
Self-closing or automatic-closing upon smoke detection.
Positive latching to prevent fire drafts from blowing the door ajar.
Outward opening where local egress codes demand.
When our certified personnel perform an annual medical gas inspection, verifying door hardware, latch engagement, and intumescent perimeter seals is a primary checkpoint.
3. Mechanical and Natural Ventilation Requirements
Oxygen enrichment dramatically accelerates combustion. In a confined space, a minor leak from a pigtail, cylinder valve, or regulator diaphragm can rapidly elevate ambient oxygen concentrations above the 23.5% threshold, transforming normal garments and materials into flash-fire hazards.
NFPA 99 Section 5.1.3.5.3 outlines explicit ventilation parameters designed to dilute fugitive gases and exhaust leaks safely to the building exterior.
Parameter
Interior Room (Mechanical)
Exterior Location (Natural)
Air Movement
Continuous positive mechanical exhaust
Natural gravity convective airflow
Exhaust Rate
Minimum 1 CFM per sq. ft. of floor area
Unobstructed natural flow
Intake / Exhaust Locations
Supply high, exhaust within 12" of floor
Two non-closable louver openings (high & low)
Power Source
Connected to Essential Electrical System
N/A
Duct Construction
Noncombustible, direct to exterior
Direct wall penetration
Air Recirculation
Prohibited (100% outside air exhaust)
Prohibited
Mechanical Exhaust Nuances in Wellington Facilities
In South Florida’s high-humidity climate, supply air systems must balance outdoor makeup air without introducing unconditioned moisture that rusts cylinder skirts and corrodes brass manifold headers.
Mechanical ventilation systems must run continuously; they cannot be placed on occupancy sensors or manual wall switches. If the mechanical fan fails, code demands an audible/visual notification or interlock. The exhaust point must discharge outdoors, directed away from building air intakes, openable windows, and pedestrian pathways.
4. Electrical Safety and Environmental Controls
Because medical oxygen is an oxidizer rather than a flammable gas, the space is generally not classified as a Class I, Division 1 hazardous location under NFPA 70 (National Electrical Code). However, strict constraints apply to prevent electrical arcing from igniting organic matter or packaging.
Electrical Fixtures and Heat Management
Lighting and Switches: Electrical fixtures within the room must be guarded or vapor-tight to prevent broken bulb filaments from contacting an enriched atmosphere. Wall switches and electrical outlets should be mounted in compliance with local Palm Beach County electrical enforcement.
Heating Equipment: Heating must be indirect, such as central hot water or low-pressure steam coils. Open-element electric strip heaters, fuel-fired unit heaters, or portable radiant space heaters are strictly prohibited by NFPA 99 § 5.1.3.5.5.
Temperature Thresholds: The ambient temperature of the storage location must never exceed 125°F (52°C) or fall below 20°F (-7°C), as regulated by CGA P-1. In Wellington, high summer heat loads on exterior wall enclosures make solar-load calculations and adequate airflow critical.
If your facility operates specialized clinical spaces adjacent to gas rooms, ensuring proper electrical grounding and line isolation monitor testing prevents stray electrical currents and arcing across adjoining wet or surgical suites.
5. Cylinder Storage, Racking, and Handling Protocols
Improper mechanical restraint of high-pressure cylinders is among the most frequent citations issued during regulatory audits. A standard full steel 'H' cylinder holds over 2,200 psig. If dropped or knocked over, a sheared cylinder valve turns the container into an unguided projectile capable of penetrating multiple concrete block walls.
Physical Restraint Standards
NFPA 99 § 5.1.3.5.7 dictates that all cylinders, whether full, partially used, or empty, must be securely fastened to prevent tipping or physical impact:
Approved Racks and Chains: Cylinders must be secured using purpose-built metal racks, noncombustible security chains, or heavy-duty wall-mounted brackets anchored into structural wall studs or masonry.
Chaining Best Practice: Cylinders should be secured around their upper third (shoulder area). Stacking multiple cylinders loose behind a single slack chain across a long wall does not meet CGA safety standards.
Stem Caps: Removable valve protection caps must remain hand-tight in place over the valves at all times until the cylinder is actively connected to the manifold or clinical regulator.
Segregation of Full vs. Empty Containers
NFPA 99 mandates clear, physical segregation between full and empty containers. This operational barrier prevents an empty cylinder from being inadvertently connected to an active primary supply manifold during an emergency changeover.
Facilities should establish dedicated floor zones marked with high-visibility floor tape or separate designated racks clearly labeled "FULL CYLINDERS" and "EMPTY CYLINDERS". Any cylinder with less than 200–300 psig remaining must be categorized and marked as empty.
6. Manifolds, Relief Piping, and ASSE Compliance
For Category 1 and Category 2 facilities, the gas supply does not simply consist of free-standing tanks; it relies on high-pressure header bars, automatic changeover manifolds, and liquid dewars.
High-Pressure Header Inspections
During our specialized inspections, inspectors evaluate the mechanical integrity of the entire gas distribution setup:
Flexible Pigtails: Stainless steel braided or copper pigtails connecting the cylinder post to the manifold header must be inspected for kinking, broken outer braid wires, thread damage, and internal particle contamination.
Check Valves: Individual header check valves prevent backflow of gas if a pigtail ruptures or during cylinder replacement. If a check valve fails, high-pressure oxygen can vent out of an open connection.
Relief Valve Vent Lines: Central manifolds must feature dual relief valves vented to the outside atmosphere. Vent piping must be sized in accordance with NFPA 99 and terminate with a downward-facing turn covered by an insect screen. Vent lines must never terminate inside the storage room or into a drop ceiling.
Upgrading or retrofitting these configurations requires ASSE-qualified personnel. Medical Testing Solutions provides comprehensive medical gas installation performed by certified ASSE 6010 installers, ensuring that all brazed joints, purge lines, and pressure relief assemblies adhere to standard.
7. What Happens During an MTS Room Inspection in Wellington
When Medical Testing Solutions conducts an oxygen tank room inspection in Wellington, FL, our certified inspectors execute an exhaustive checklist aligned with ASSE 6030 verification standards and NFPA 99 Chapter 5.
Step 1: Perimeter, Signage, and Architectural Audit
Confirm presence of NFPA 704 hazard warning diamonds (indicating Oxygen: Health 0, Flammability 0, Instability 0, Special: OX).
Verify warning signs on all entry doors: "Caution: Medical Gas Storage Room, No Smoking, No Open Flames."
Inspect door hardware, automatic closers, latch throw, and door fire ratings.
Assess room cleanliness; identify and mandate removal of any combustible waste, cardboard boxes, oils, or hydraulic fluids.
Step 2: Environmental and Ventilation Testing
Measure airflow dynamics using calibrated anemometers to verify the room meets or exceeds 1 CFM per square foot of continuous mechanical exhaust.
Audit negative pressure differential to verify that room air does not migrate into adjacent patient corridors.
Verify ambient temperature stability and inspect proximity to external heat sources.
Step 3: Gas System Mechanical Inspection
Examine cylinder restraint stability, wall anchor security, and stem cap compliance.
8. Unique Compliance Demands for Wellington Healthcare Facilities
Wellington hosts a diverse array of medical settings. Facilities must balance standard healthcare mandates with environmental and regional challenges:
Outpatient Surgical and Plastic Surgery Centers
With the expansion of specialized day-surgery clinics along the Southern Boulevard and 441 corridors, many ambulatory centers operate Category 1 systems. These facilities frequently interface with accreditation agencies such as AAAASF, AAAHC, and The Joint Commission. Surveyors look closely at whether cylinder manifolds are isolated from emergency generators or electrical switchgear.
Equine and Veterinary Surgical Hospitals
Wellington is the winter equestrian capital of the world. Equine surgical facilities utilize high-flow, high-volume oxygen supplies for large-animal anesthesia. While veterinary spaces are primarily governed by NFPA 115 and local fire codes, leading equine practices follow NFPA 99 protocols to guarantee staff safety and equipment reliability. For these specialized setups, MTS inspects non-human-use manifold lines and veterinary anesthesia equipment to preserve clinical uptime.
Dental and Sedation Practices
Dental surgeries utilizing nitrous oxide and oxygen must maintain compliant storage rooms when utilizing central supply manifolds. Ensuring your system functions cleanly from manifold to chairside requires routine dental flowmeter repair and calibration along with source room verification.
Palm Beach County Hurricane Season Protocols
Storage rooms in Wellington must withstand tropical storm conditions. Wall-mounted exterior louvers must be hurricane-rated, preventing wind-driven rain from flooding oxygen enclosures. Furthermore, reserve manifolds must be securely fastened to withstand structural vibration if back-up power plants engage.
9. Comprehensive Inspection Checklist
Facility managers can use this summary checklist to evaluate their medical gas storage space between professional annual audits:
Access Control: Door is locked, and access is restricted exclusively to trained, authorized staff.
Placards: Exterior doors bear clear NFPA 704 placards and warnings against smoking or open flames.
Combustible Clearance: Zero combustible materials (cardboard boxes, cleaning supplies, pallets, wood) stored within the room.
Ventilation Operational: Continuous mechanical exhaust fan is running, exhausting air directly outdoors with supply air low and exhaust high (or vice-versa per design).
Cylinder Restraints: Every cylinder, regardless of size, is anchored with an individual chain or rigid rack.
Valve Protection: All offline cylinders have protective threaded caps installed hand-tight.
Separation: Designated, labeled zones physically separate "FULL" cylinders from "EMPTY" cylinders.
Relief Lines: Manifold safety relief valves are piped directly to the outdoors, terminating with bug screens.
Alarm Functionality: Area and master alarms reflect accurate line pressure, showing no fault lights.
Secure Your Facility's Compliance with Medical Testing Solutions
Non-compliance within your medical gas storage space presents unacceptable patient safety and operational risks. At Medical Testing Solutions, our team of ASSE 6030 verifiers and ASSE 6010 specialists provides thorough, code-accurate evaluations tailored to hospitals, surgery centers, veterinary clinics, and specialty medical offices across Wellington and South Florida.
From complete source-room leak analysis to airflow verification and turnkey repairs, we ensure your facility passes every AHJ, AHCA, and Joint Commission audit without complication.
Headquarters: 501 E Las Olas Blvd, Ste 300, Fort Lauderdale, FL 33301
Contact our technical team today to schedule your comprehensive oxygen tank room inspection in Wellington, FL.
Frequently Asked Questions
NFPA 99 (Health Care Facilities Code), specifically Section 5.1.3.5, governs central supply systems and medical gas storage rooms. It dictates requirements for fire-resistance ratings, continuous mechanical ventilation, physical security, cylinder restraint, and the exclusion of combustible materials from the space.
Under NFPA 99 § 5.1.14.2, healthcare facilities must have their central medical gas distribution systems and source equipment inspected at least annually. Authorities Having Jurisdiction (AHJs), including local Palm Beach County fire marshals and healthcare accreditors (such as The Joint Commission or AHCA), require documented annual inspection records provided by an ASSE 6030 or ASSE 6040 certified professional.
No. NFPA 99 Section 5.1.3.5.1 explicitly states that storage rooms for medical gases must not be used for general storage. Cardboard, wooden crates, oils, and other flammable or combustible materials create an acute fire hazard in an oxygen-rich atmosphere and will trigger immediate citations during life safety surveys.
Interior storage rooms must be equipped with a dedicated, continuously running mechanical exhaust system that moves a minimum of 1 CFM of air per square foot of floor area directly to the outdoors. The exhaust must not recirculate into any part of the building HVAC system, and its power feed must connect to the facility's Essential Electrical System.
No. NFPA 99 mandates that empty cylinders must be physically segregated from full cylinders. Facilities must maintain clearly designated and labeled zones for full vs. empty tanks to prevent an empty container from being connected to an active manifold system during an emergency.
Request a quote for your facility
Talk with Medical Testing Solutions about your next inspection, repair or equipment request.