Oxygen Tank Room Inspection Hialeah FL: NFPA 99 Compliance
A dedicated oxygen storage room is one of the most critical and highly regulated utility spaces in any healthcare facility. Whether you manage an acute care hospital, an outpatient surgery center, or an emergency specialty clinic, an oxygen tank room inspection in Hialeah FL ensures that your life-safety systems strictly align with National Fire Protection Association (NFPA) mandates. Medical gas infrastructure carries high operational risks; pressurized oxidizers combined with mechanical failures or improper ventilation can create catastrophic fire hazards.
In this comprehensive guide, healthcare facility directors, compliance officers, and clinical engineers in Miami-Dade County will learn the technical requirements of NFPA 99 Section 5.1.3.5, the role of ASSE 6000 standards, and the local South Florida environmental challenges that impact bulk and manifold oxygen enclosures. From passive ventilation cross-sections to electrical classification and fire-barrier integrity, this pillar resource covers the exact checkpoints necessary to pass inspections by the Agency for Health Care Administration (AHCA) and the local Authority Having Jurisdiction (AHJ).
1. Regulatory Framework: Understanding NFPA 99 Section 5.1.3.5
The design, installation, and routine evaluation of central medical gas storage locations are primarily governed by NFPA 99: Health Care Facilities Code. Section 5.1.3.5 specifically outlines the environmental, architectural, and mechanical requirements for locations housing central supply systems and medical gas cylinders.
When an inspector reviews an oxygen manifold room or liquid cryogenic storage enclosure, compliance is evaluated across several overlapping codes:
- NFPA 99 (2012, 2018, 2021, and 2024 editions): Governs system performance based on Category 1 through Category 4 risk levels.
- NFPA 55: Compressed Gases and Cryogenic Fluids Code, which defines bulk thresholds and external setbacks.
- CGA (Compressed Gas Association) Pamphlets: Including CGA M-1 (Guide to Medical Gas Supply Systems at Health Care Facilities) and CGA P-18.
- Florida Building Code (FBC) & Florida Fire Prevention Code: Localized amendments enforced strictly throughout Hialeah and greater Miami-Dade County.
Under NFPA 99, any indoor room containing central supply systems with medical gases exceeding the threshold volumes (such as manifold systems or cryogenic reserve cylinders) must serve exclusively as a medical gas storage and control area. Storing general facility maintenance tools, cardboard cartons, flammable liquids, or cleaning chemicals inside these enclosures violates core life-safety standards.
Why this matters for compliance: The Joint Commission (TJC) and AHCA treat oxygen enclosure violations as immediate-threat-to-life risks or severe physical environment deficiencies. Failing to meet separation distances, continuous ventilation rates, or structural fire ratings can lead to immediate operational halts or survey findings.
Routine evaluations through scheduled annual medical gas inspections ensure these regulatory clearances remain intact throughout the operational life of the facility.
2. Structural & Architectural Requirements for Oxygen Storage Rooms
The physical perimeter of an oxygen tank room serves as a barrier system designed to isolate high concentrations of an oxidizing agent from surrounding patient care and egress areas.
Fire-Resistance Ratings (NFPA 99 5.1.3.5.2)
Rooms containing medical gas cylinders or central manifolds must be separated from the rest of the building by structural elements that provide defined fire resistance:
- 1-Hour Fire Resistance: Standard for interior rooms housing supply systems connected to pipelines or storing pressurized cylinders.
- 2-Hour Fire Resistance: Required when the room is part of specific high-occupancy structures, exterior wall exposures adjacent to exits, or when housing systems that exceed defined high-volume thresholds under NFPA 101 (Life Safety Code).
- Doors and Openings: Doors must carry a minimum fire rating corresponding to the wall assembly (e.g., 45-minute fire-rated self-closing door in a 1-hour wall; 90-minute in a 2-hour wall). Doors must latch automatically, close completely without mechanical binding, and be equipped with a heavy-duty physical or electronic security lock to prevent unauthorized access.
Racks, Chains, and Mechanical Restraints (NFPA 99 5.1.3.5.7)
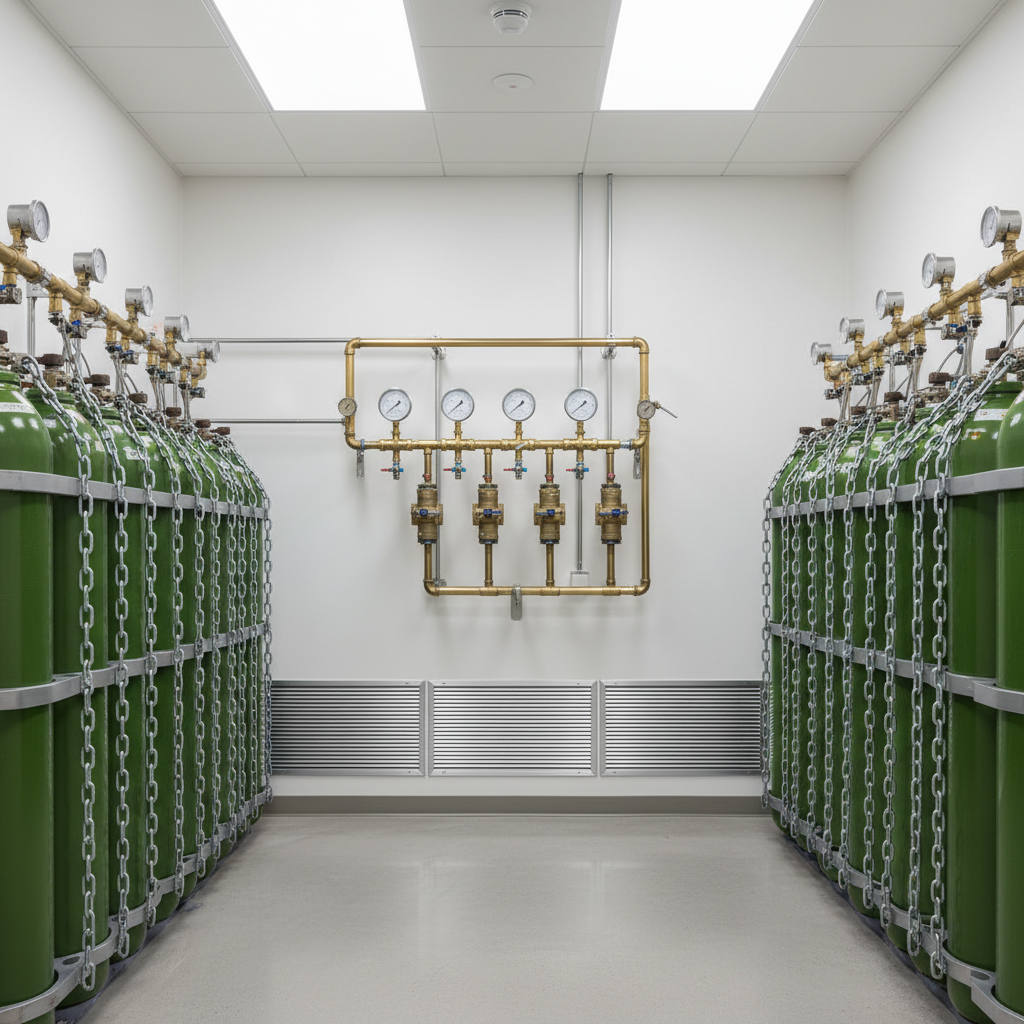
Unsecured cylinders represent serious projectile and blunt-trauma hazards should a valve stem fracture. NFPA 99 requires that all cylinders, whether full, partially used, or empty, be securely restrained:
- Fixed Wall Racks or Floor Bollards: Restraints must be anchored directly into structural concrete or reinforced wall studs. C-channel steel struts (such as Unistrut) with individual chain links or contoured cradles are preferred.
- Chains vs. Straps: Noncombustible restraint mechanisms (welded steel chains or engineered metal bars) are required. Fabric or nylon straps degrade over time, absorb hydrocarbons, and fail rapidly under heat exposure.
- Segregation by State: Empty cylinders must be grouped and mechanically separated from full cylinders with prominent signage indicating status to prevent accidental installation of depleted reserves.
Medical Testing Solutions inspects and certifies these physical structural components as part of complete facility reviews, ensuring mounting plates and latch assemblies withstand physical impacts.
3. Ventilation Compliance: Mechanical vs. Passive Airflow
Few inspection items generate more citations in South Florida than medical gas room ventilation. Because oxygen increases the flammability of all combustible materials, gas accumulation must be actively prevented through continuous airflow. | Diagram text | |, | | NFPA 99 VENTILATION REQUIREMENTS | | MECHANICAL EXHAUST: | | - Continuous operation (24/7/365, never on a light switch or occupancy sensor) | | - Exhaust inlets positioned within 12 inches (300 mm) of the finished floor | | - Minimum exhaust rate: 1 CFM per square foot of floor area (or 50 CFM min) | | - Negative pressure relative to adjacent occupied spaces | | PASSIVE VENTILATION (Exterior Walls Only): | | - Two non-closable louvered openings directly to outside atmosphere | | - One opening within 12 inches of ceiling; one within 12 inches of floor | | - Minimum aggregate free area: 72 sq. inches (or calculated by room volume) |
Mechanical Ventilation Standards (NFPA 99 5.1.3.5.3)
When an oxygen storage room is located within the interior building envelope, mechanical exhaust ventilation is mandatory:
- Continuous Operation: The exhaust fan must run continuously. It cannot be wired to an occupancy sensor, manual wall switch, or automated nighttime setback cycle.
- Floor-Level Intake: Because medical gases like nitrous oxide and carbon dioxide are heavier than air, and liquid oxygen boils into cold, dense gas that sinks, exhaust air intakes must be located within 12 inches (300 mm) of the floor.
- Exhaust Rates: The system must maintain a negative pressure differential relative to adjacent spaces and move a minimum of 1 cubic foot per minute per square foot ($1\text{ CFM/ft}^2$) of room area, but never less than 50 CFM.
- Dedicated Ductwork: Exhaust ducts must discharge directly to the building exterior, away from fresh air intakes, operable windows, and public walkways.
Passive Ventilation (Exterior Wall Locations)
If the storage enclosure is situated along an exterior building perimeter, natural passive ventilation is permitted by code only if it vents directly to the outside air:
- Two unobstructed louver openings are required: one within 12 inches of the ceiling and one within 12 inches of the floor.
- The minimum free area must not be less than 72 square inches total, calculated based on the room's cubic dimensions.
- The Hialeah/South Florida Challenge: Louvers must meet Miami-Dade County wind-load and hurricane missile impact standards while maintaining the required open net free area. Louvers clogged with dust, lint, or salt air corrosion are an immediate AHCA inspection failure.
During an inspection, technicians measure air changes per hour (ACH) using calibrated thermo-anemometers to verify that design flow rates match verified field performance.
4. Electrical Safety and Environmental Controls
While oxygen itself is not combustible, it is a vigorous oxidizer that lowers the ignition temperature of surrounding materials and drastically accelerates combustion rates. Electrical installations inside an oxygen cylinder room must comply with strict criteria.
Electrical Fixtures and Receptacles (NFPA 99 5.1.3.5.6)
- Physical Protection: Lighting fixtures must be protected by vapor-tight or shatterproof globes/guards to prevent bulb breakage from physical impact by heavy steel cylinders.
- Switch Placement: Electrical wall switches controlling room lighting should ideally be installed outside the room entrance or be industrial-grade enclosed fixtures.
- Wall Outlets: General-purpose 120V convenience outlets are strictly prohibited inside the storage room unless explicitly required for dedicated medical gas monitoring equipment. Any electrical equipment permanently installed in the space must be hardwired or connected via approved industrial fittings.
Temperature and Climate Management
NFPA 99 requires that storage spaces be kept clean and dry, maintained at temperatures not exceeding 125°F (52°C) and not falling below 20°F (-7°C). In Hialeah’s subtropical climate, unconditioned exterior concrete-block oxygen rooms can quickly reach temperatures that exceed code thresholds during peak summer months. Extreme heat increases cylinder internal pressure, potentially triggering safety relief valves and venting pure oxygen into the enclosure.
When facilities modify electrical panels or add emergency backup circuits for life-safety systems, verified installation protocols must follow ASSE 6010 medical gas installation rules to prevent cross-system hazards.
5. Technical Comparison: Storage Requirements by Facility Footprint
Medical oxygen storage demands vary significantly depending on clinical scale. The table below compares the specific NFPA 99 and Florida Building Code physical parameters enforced during municipal and third-party surveys:
| Inspection Criterion | Small Outpatient / Clinic (< 3,000 cu ft gas) | Surgery Center / Micro-Hospital (3,000–20,000 cu ft) | Regional Hospital / Acute Bulk (> 20,000 cu ft) |
|---|---|---|---|
| Applicable Codes | NFPA 99 (Cat 2/3), CGA P-2 | NFPA 99 (Cat 1), NFPA 55 | NFPA 99 (Cat 1), NFPA 55, CGA M-1 |
| Wall Fire Rating | 1-Hour Fire Barrier | 1-Hour or 2-Hour Fire Barrier | 2-Hour Minimum / Standalone Pad |
| Exhaust Ventilation | Continuous 1 CFM/sq ft or passive | Continuous mechanical, negative pressure | Continuous mechanical + outdoor cryogenic pad |
| Vent Exhaust Location | $\le 12$ inches from finished floor | $\le 12$ inches from finished floor | Cryogenic relief piped to safe outdoors |
| Cylinder Restraints | Fixed wall racks / chain sets | Modular strut systems, double chains | High-density bulk manifolds + liquid reserves |
| Alarm Integration | Local visual/audible alarms | Master Alarm 1 & 2 integration | Building BMS + Dual Category 1 Master Panels |
| AHCA Signage Required | Green O2 diamond, "No Smoking" | Full NFPA 704 diamond + NFPA 99 signage | Comprehensive hazard perimeter placards |