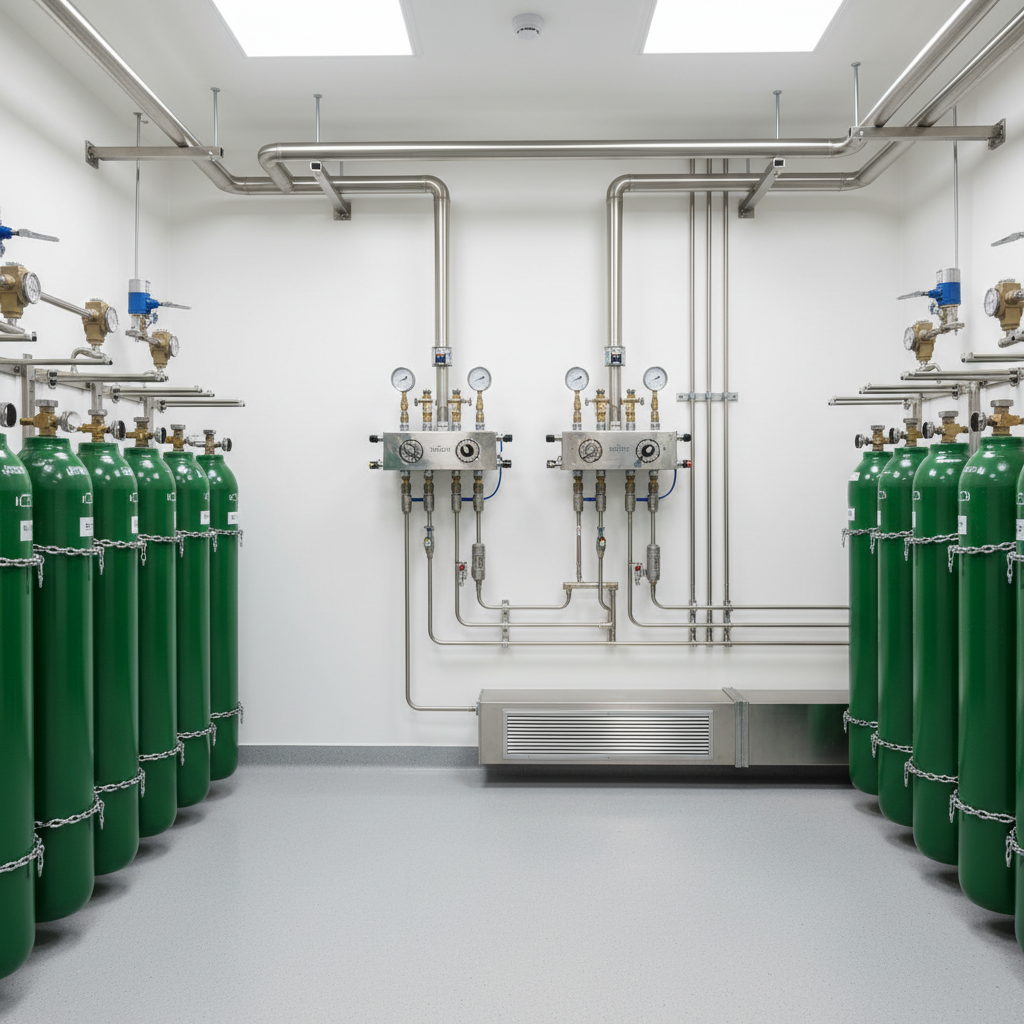
Oxygen Tank Room Inspection Aventura FL: NFPA 99 Compliance Guide
Operating a healthcare facility in Aventura, Florida means balancing patient care with stringent life safety codes enforced by AHCA (Agency for Health Care Administration) and local municipal fire marshals. Medical oxygen systems present unique fire and pressure hazards, requiring absolute adherence to NFPA 99 Health Care Facilities Code. An oxygen tank room inspection Aventura FL healthcare administrators rely on must evaluate central supply locations, cryogenic bulk vessels, cylinder manifolds, and environmental safety measures under NFPA 99 Section 5.1.3.5.
Whether your facility is an ambulatory surgery center along Biscayne Boulevard, an outpatient clinic near Aventura Hospital, or a specialized diagnostic center, non-compliant oxygen storage creates catastrophic liability. This technical guide covers regulatory mandates, physical room construction standards, ventilation dynamics, manifold requirements, and AHCA documentation protocols. You will learn the exact inspection benchmarks ASSE 6030 verifiers use to evaluate bulk oxygen systems and high-pressure cylinder rooms to ensure your facility maintains continuous life-safety compliance.
The Regulatory Framework: NFPA 99, CGA, and Florida Building Code
Central medical gas supply locations are governed by overlapping regulatory standards designed to prevent fires, leaks, and delivery failures. When scheduling an oxygen tank room inspection, your facility must be evaluated against the edition of NFPA 99 adopted by the Florida Fire Prevention Code (FFPC) and referenced by AHCA. | Diagram text | |, | | FLORIDA REGULATORY HIERARCHY | | AHCA (Agency for Health Care Administration) / FFPC | | NFPA 99 NFPA 55 CGA G-4.1 | | Health Care Compressed Gas & M-1 | | Facilities & Cryogenics Cleanliness |
NFPA 99 Section 5.1.3.5 Mandates
Section 5.1.3.5 dictates central supply system locations for Category 1 and Category 2 piped gas systems. It covers both indoor rooms and outdoor enclosures housing medical gas sources. Key provisions include:
- Structural Segregation: Central supply rooms housing oxygen cylinders or manifolds must be dedicated solely to medical gas equipment and cannot be co-located with combustible materials, general storage, or non-medical gas equipment.
- Fire Resistance Ratings: Interior rooms storing total gases exceeding 3,000 cubic feet (standard cubic feet at NTP) require 1-hour or 2-hour fire-resistance-rated construction depending on overall building structural requirements.
- Access Control: Central supply locations must be secured with lockable doors to prevent unauthorized tampering or accidental line contamination.
Compressed Gas Association (CGA) and NFPA 55 Crossover
While NFPA 99 governs the health care side, NFPA 55 (Compressed Gases and Cryogenic Fluids Code) outlines the fundamental storage rules for bulk systems. CGA pamphlets, specifically CGA G-4.1 (Cleaning Equipment for Oxygen Service), CGA M-1 (Guide for Medical Gas Installations), and CGA P-18 (Safe Storage of Cryogenic Liquids), dictate equipment cleanliness, safety relief discharge paths, and cylinder restraint configurations. During a professional medical gas certification audit, ASSE certified technicians verify that piping, regulators, and relief valves conform directly to these harmonized codes.
Why this matters for compliance: AHCA surveyors inspect medical gas supply rooms early during survey walkthroughs. A single fire-door latching failure, non-isolated storage violation, or unanchored manifold header can generate a Condition-level deficiency that halts surgical suite operations.
Room Construction and Physical Space Requirements
A compliant oxygen tank room is an engineered life-safety compartment. During an inspection in Aventura, technicians review the physical envelope of the mechanical room to verify fire separation and egress safety.
Fire Separation and Door Assemblies
- 1-Hour Fire Barriers: Indoor storage rooms housing high-pressure cylinders or manifolds must be separated from the rest of the facility by walls, partitions, floors, and ceilings having a minimum 1-hour fire-resistance rating (NFPA 99 5.1.3.3.2).
- Opening Protectives: Access doors must carry a minimum 3/4-hour fire rating, be self-closing or automatic-closing upon smoke detection, and feature positive-latching hardware. In coastal South Florida, thermal expansion and humidity frequently cause door warp; our inspectors verify positive latching against room pressure differentials.
- Penetration Seals: All mechanical, plumbing, and electrical conduits passing through rated room boundaries must be sealed with approved UL-listed firestop systems. An unsealed pipe penetration immediately invalidates the 1-hour fire barrier.
Interior Finishes and Environmental Protection
Walls and ceilings within central supply rooms must be constructed of noncombustible or limited-combustible materials. Flooring must be structurally sound and capable of supporting the significant point loads imposed by concentrated banks of H-cylinders or portable cryogenic liquid containers (liquid dewars).
Locations exposed to direct sunlight or severe weather must protect storage systems from operating outside manufacturer-specified temperatures (typically between 20°F and 130°F / -7°C and 54°C for high-pressure cylinders). Outdoor enclosures must feature noncombustible security fencing or walls with a minimum of two egress gates if the footprint exceeds specific dimensional thresholds.
Ventilation Dynamics: Mechanical vs. Natural Exhaust
Ventilation is the primary defense against oxygen-enriched atmospheres. In an oxygen-enriched environment (>23.5% O₂), the flammability range of combustible materials expands radically, and ignition energies drop dramatically. | Diagram text | |, | | VENTILATION CODE COMPLIANCE CHECK | | Indoor Room Storage Continuous dedicated mechanical | | (NFPA 99 5.1.3.3.3.1) exhaust at minimum 1 CFM/sq. ft. | | Natural Ventilation Permitted ONLY on exterior wall | | (NFPA 99 5.1.3.3.3.2) with 2 louvered vents (high/low) | | Emergency Power Supply System Exhaust fan MUST connect to Life | | (NFPA 99 5.1.3.3.3.1(E)) Safety or Critical electrical branch |
Mechanical Exhaust Standards
Indoor rooms housing oxygen manifolds or cylinders must be continuously ventilated by a dedicated mechanical exhaust system:
- Airflow Volume: The system must draw a minimum of 1 CFM per square foot of room floor area (NFPA 99 5.1.3.3.3.1).
- Negative Pressure Requirement: Supply rooms must maintain a constant negative pressure relative to adjacent occupied spaces to prevent escaped gases from entering corridors or clinical patient treatment rooms.
- Inlet and Exhaust Heights: Exhaust air inlets must be located within 12 inches (300 mm) of the floor to capture heavier-than-air cold gas plumes, while supply air enters from the upper zone to maintain continuous sweep velocity.
- Dedicated Ductwork: Exhaust ducts must discharge directly outdoors at a distance from any operable windows, fresh air intakes, or building exits (minimum 10 to 25 feet depending on discharge orientation). The exhaust cannot tie into standard HVAC return systems.
Emergency Electrical Connection
Per NFPA 99, mechanical exhaust fans serving medical gas supply locations must be connected to the emergency electrical system (Essential Electrical System - Critical or Life Safety branch). If power fails in Aventura due to severe tropical storms, oxygen ventilation cannot cease. Routine facility reviews must cross-reference exhaust motor feeds against the transfer switch schedule during annual medical gas inspections.
High-Pressure Oxygen Cylinder and Manifold Compliance
Central supply headers and reserve cylinders represent immense stored kinetic energy. NFPA 99 5.1.3.5 outlines strict mechanical criteria for manifold room layout, cylinder securement, and manifold controls.
Cylinder Restraint Protocols
Every high-pressure cylinder (whether full, partially used, or empty) must be individually secured against tipping:
- Securing Mechanisms: Chains, rigid brackets, or engineered modular racks rated for commercial compressed gas cylinders must be anchored directly into the structural wall framing or masonry.
- Separation of Gases: In rooms housing mixed gases (e.g., Oxygen, Nitrous Oxide, Carbon Dioxide, Medical Air), cylinders must be segregated by gas type. Highly oxidizing gases like oxygen and nitrous oxide must be physically separated from combustible gas cylinders or incompatible materials.
- Full vs. Empty Segregation: NFPA 99 requires marked separation between "Full" and "Empty" cylinders to eliminate the risk of an empty cylinder being placed into active manifold banks during an emergency.
Manifold Piping and Automatic Changeover
Header manifolds must comply with ASSE 6010 installer standards and undergo periodic functional testing:
- Dual Header Supply: Category 1 facilities require a duplex manifold assembly configured with primary and secondary headers capable of automatic changeover upon exhaustion of the primary bank.
- Intermediate Relief Valves: Relief valves must be calibrated, piped outdoors according to code, and verified clear of obstructions or wasp nests, a common field finding in South Florida.
- Flexible Pigtails: Pigtails connecting cylinders to the manifold must be rated for high-pressure medical oxygen service and equipped with safety restraint cables or copper pigtail loops that prevent whipping in the event of rupture.
When facilities upgrade or reconfigure their central supply rooms, professional medical gas installation guarantees that braze joints, pipe supports, and NFPA 99 purge protocols conform strictly to ASSE Series 6000 standards.