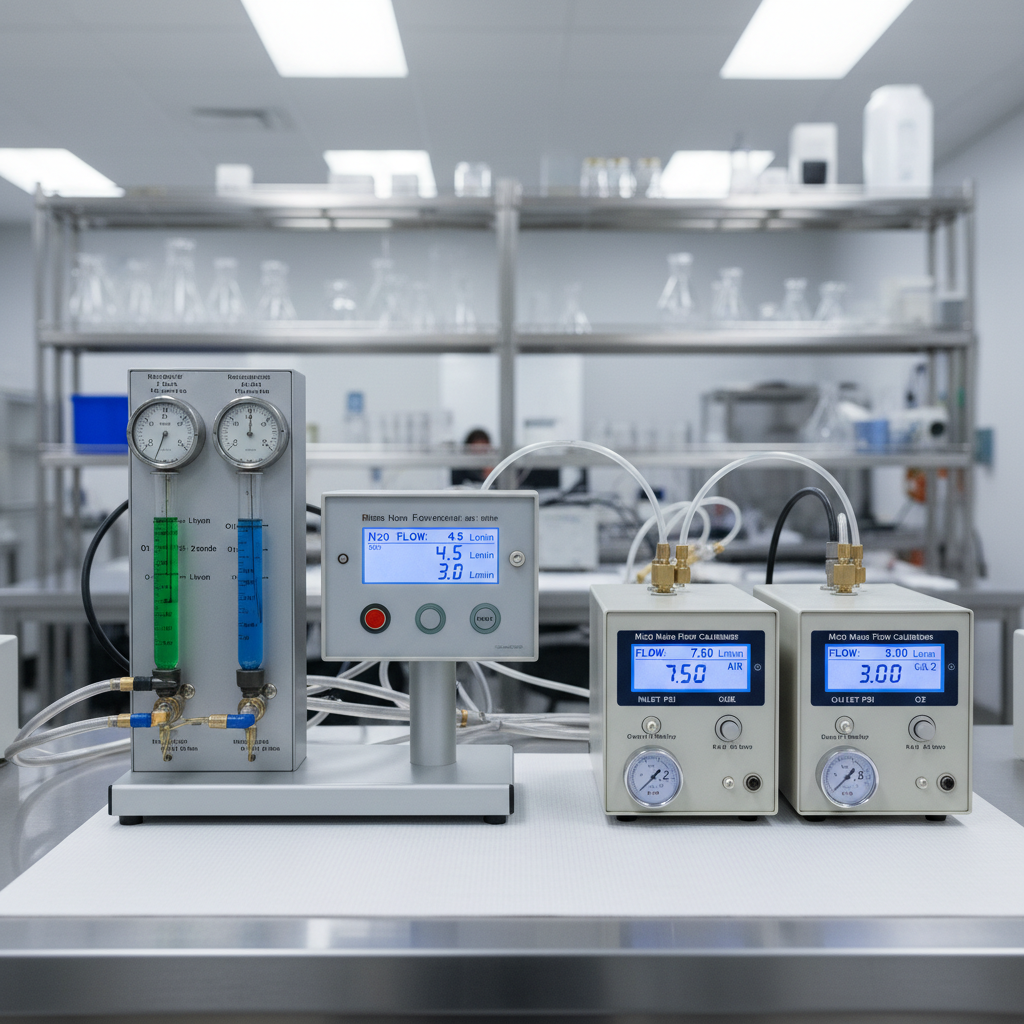
Dental Flowmeter Calibration Milwaukee WI: Fast Turnaround
Dental practices across the Milwaukee metropolitan area rely on nitrous oxide/oxygen conscious sedation systems daily to maintain patient comfort and manage procedural anxiety. However, mechanical wear, degrading diaphragm seals, pressure variations, and particulate buildup can cause flowmeters to drift out of calibration over time. When a flowmeter delivers inaccurate percentages of nitrous oxide ($N_2O$) and oxygen ($O_2$), patient safety is compromised, clinical staff face elevated ambient exposure, and the facility risks non-compliance during regulatory inspections.
Medical Testing Solutions (MTS) provides a direct, factory-standard solution: $450 NIST-traceable dental flowmeter calibration for Milwaukee, WI dental offices with a guaranteed 5-day bench turnaround.
In this comprehensive guide, you will learn the technical mechanics behind nitrous flowmeter drift, how NFPA 99 (Health Care Facilities Code) and ADA guidelines govern dental sedation machinery, what a rigorous NIST-traceable bench calibration protocol entails, and how our seamless shipping process keeps your operatories fully operational without costly extended downtime.
The Clinical and Regulatory Importance of Dental Flowmeter Accuracy
Nitrous oxide delivery systems are precision medical gas blending devices. A standard dental flowmeter must meter pure oxygen and nitrous oxide concurrently, maintaining a minimum oxygen fail-safe concentration, mandated by modern standards at no less than 30% oxygen ($O_2$), with typical practice initiating at 100% $O_2$ and titrating $N_2O$ up to therapeutic levels (typically 30% to 50%). | Diagram text | |, | | PRIMARY FLOWMETER RISKS | | INSUFFICIENT O2 DELIVERY EXCESSIVE N2O DRIFT | | - Risk of patient hypoxia - Excessive sedation depth | | - False flow indications - Scavenger system overload | | - Uncalibrated mixing block - Staff ambient exposure | When an analog glass tube (rotameter) or a digital proportional solenoid valve shifts out of specification, two primary hazards emerge:
- Hypoxia Risk: If the flowmeter's oxygen flow rate reads higher than actual gas delivery, the patient receives a hypoxic mixture. While modern flowmeters incorporate a nitrous oxide fail-safe valve designed to shut down $N_2O$ flow if $O_2$ pressure drops below approximately 30–35 PSI, mechanical calibration drift within the proportioning block can still allow disproportionate gas delivery during active flow.
- Occupational Exposure and Over-Sedation: If the nitrous proportioning valve drifts open wider than indicated, the patient enters a deeper plane of sedation than intended, impairing airway reflexes. Furthermore, excess volume overwhelms operatory scavenger systems, driving ambient $N_2O$ levels well above the NIOSH Recommended Exposure Limit (REL) of 25 ppm time-weighted average during gas administration.
To safeguard your team from chronic exposure hazards, regular flowmeter verification should be coupled with clinical WAG chemical vapor monitoring to detect ambient leaks before they impact staff health.
Why this matters for compliance: The Wisconsin Department of Safety and Professional Services (DSPS) and the Wisconsin Dentistry Examining Board hold practitioners legally accountable for the maintenance and precise operation of conscious sedation delivery systems. Utilizing unverified or drifting flowmeters violates accepted standards of care, creating substantial professional liability.
Regulatory Framework: NFPA 99, ADA, and Wisconsin Dental Standards
Understanding the governing codes ensures that your practice avoids inspection citations, malpractice exposure, and accreditation delays. | Diagram text | |, | | REGULATORY & CODE COMPLIANCE MATRIX | | NFPA 99 (Health Care) ADA Sedation Guidelines | | - Category 3 / Dental gas - Minimum 30% O2 fail-safe | | - Annual source inspections - Annual system accuracy test | | - Gas-specific pin index - Scavenger system protocols | | OSHA / NIOSH Standards ASSE 6000 Professional Series | | - 25 ppm exposure limit - ASSE 6030 verifier testing | | - Regular leak testing - ASSE 6040 maintenance rules |
NFPA 99 Chapter 15: Dental Gas and Vacuum Systems
Under NFPA 99, dental facilities are classified by patient sedation depth:
- Category 3 facilities encompass general dental practices where nitrous oxide/oxygen analgesia or minimal sedation is delivered, and where failure of the medical gas delivery system is not likely to cause death or severe injury.
- Category 1 or 2 facilities include surgical suites, oral and maxillofacial surgical centers, or deep-sedation clinics where interruption or equipment failure could cause severe injury or death.
Regardless of category, NFPA 99 mandates that station outlets, terminal units, regulators, and delivery equipment maintain strict physical integrity, pressure stabilization, and gas specificity. Mechanical or digital sedation flowmeters must not be modified or allowed to operate outside original equipment manufacturer (OEM) performance criteria.
ADA Sedation Guidelines
The American Dental Association (ADA) Guidelines for the Use of Sedation and General Anesthesia by Dentists stipulate that inhalation equipment must have:
- An automatic fail-safe mechanism that prevents delivery of less than 30% oxygen.
- An active oxygen flush feature delivering a minimum of 30 L/min of 100% $O_2$.
- Calibration checked annually or per manufacturer-prescribed intervals to ensure proportional delivery integrity.
Our technicians perform professional dental flowmeter repair and calibration tailored to these exact regulatory benchmarks, ensuring full adherence for clinics throughout Milwaukee, Waukesha, Racine, and surrounding communities.
Causes of Calibration Drift in Dental Flowmeters
Even premium-tier systems from manufacturers such as Accutron, Porter, Matrx, and Belmed experience physical and pneumatic degradation over 12 to 24 months of clinical use. | Diagram text | |, | | COMMON CAUSES OF FLOWMETER DRIFT | | MECHANICAL / ELASTOMER PNEUMATIC & PARTICULATE PRESSURE REGULATION | | - O-ring micro-fractures - Copper particulate scale - Dynamic pipeline | | - Diaphragm elasticity - Moisture contamination surges | | fatigue - Sintered filter clog - Manifold delivery | | - Proportioning needle - Desiccated lubricant instability | | seat scoring |
- Elastomer Fatigue and O-Ring Deterioration: Every flowmeter relies on internal fluorosilicone, Viton, or Buna-N O-rings, seals, and diaphragms. Constant exposure to pressurized nitrous oxide and dry medical oxygen causes these polymers to stiffen, flatten, or micro-fracture, altering internal chamber clearances and seating geometry.
- Particulate Contamination and Clogged Sintered Filters: Medical gas pipeline distribution systems, particularly older copper lines brazed without continuous inert gas purging, contain trace oxides and particulate debris. These micro-particles gather on internal sintered bronze or stainless steel intake filters, restricting volumetric flow and distorting flow tube readings.
- Proportioning Mechanism Wear: In mechanical mixer heads, gears, cams, and dual-needle valves balance the ratio of $N_2O$ and $O_2$. Thousands of adjustments wear the precision-machined seats, causing the actual gas ratio to drift away from the dial indicator.
- Pipeline Pressure Fluctuations: If an office's central manifold or secondary regulators drift away from the required 50–55 PSI dynamic line pressure, uncompensated flowmeter heads deliver erratic gas volumes. Coupling annual flowmeter recalibration with facility-wide annual medical gas inspections prevents line-level anomalies from ruining bench-calibrated instrumentation.
Our NIST-Traceable Calibration Protocol
When Milwaukee practices ship their flowmeter heads to Medical Testing Solutions, the unit does not simply receive a visual check. It undergoes a rigorous, multi-step teardown, rebuild, precision adjustment, and verification sequence certified to standards from the National Institute of Standards and Technology (NIST). | Diagram text | |, | | MTS BENCH CALIBRATION & REBUILD SEQUENCE | | 1. Incoming Baseline Pneumatic Assessment & Transducer Leak Checks | | 2. Teardown, Degreasing & Ultrasonic Cleaning of Non-Ferrous Blocks | | 3. OEM Component Replacement (O-Rings, Diaphragms, Sintered Filters) | | 4. Dynamic Mass Flow Metering & 5-Point Ratio Calibration | | 5. Fail-Safe Threshold Validation (<30% O2 Auto-Cutoff Verification) | | 6. Emergency O2 Flush Verification (Minimum 30–35 LPM Delivery) | | 7. NIST-Traceable Documentation & Tamper-Evident Certification Seal |
Step 1: Decontamination and Baseline Evaluation
Upon intake, our technicians log serial numbers, inspect external housing integrity, and verify that inlet filter screens are undamaged. A dynamic pressure test identifies baseline deviations, internal shuttle valve leaks, or housing cracks.
Step 2: Disassembly and Component Replacement
The unit is disassembled down to the proportioning block. All internal dynamic and static elastomeric seals, O-rings, and diaphragm springs are discarded. Gas pathways undergo ultrasonic cleaning using oxygen-safe, non-hydrocarbon cleaning agents that comply with Compressed Gas Association (CGA) G-4.1 standards (Cleaning Equipment for Oxygen Service).
Step 3: Precision NIST-Traceable Dynamic Testing
Using thermal mass flow meters calibrated directly against NIST standards, technicians test the device under continuous 50 PSI dynamic inlet pressure. Calibration is adjusted across a 5-point matrix:
- 100% Oxygen delivery at flow rates from 1 to 10 LPM
- 80% $O_2$ / 20% $N_2O$
- 70% $O_2$ / 30% $N_2O$
- 50% $O_2$ / 50% $N_2O$
- 30% $O_2$ / 70% $N_2O$ (maximum allowable limit)
Deviation must remain within OEM tolerances (typically $\pm 5%$ of full scale or $\pm 0.5$ LPM, whichever is smaller).
Step 4: Safety System Cut-Off and Flush Testing
Technicians deliberately drop the dynamic oxygen inlet pressure below 30 PSI to confirm that the nitrous oxide fail-safe valve shuts off completely. The emergency oxygen flush valve is measured across repeated activations to verify instant delivery of 30 to 35 LPM of pure oxygen.
Step 5: Certification and Traceability
Each unit receives a tamper-evident calibration label detailing the certification date, calibration technician ID, due date, and work order number. Practices receive a comprehensive Certificate of Calibration that includes before-and-after accuracy data, reference standard serial numbers, and NIST test references.